Fireplace Specification: What Architects and Interior Designers Need to Decide Before Concept Sign-Off
A fireplace is often one of the defining features of an interior. Yet in our experience, it is also an element that can be considered surprisingly late in the design process. That matters.
A contemporary fireplace is not simply a piece of FF&E that can be selected once the room around it has been resolved. Whether the brief calls for a bespoke gas fireplace, a flueless bioethanol fire, a suspended fireplace or a double-sided fireplace dividing two spaces, fire sits at the intersection of architecture, interior design and building services.
Its position can influence structure, flue routes, ventilation, ceiling details, joinery, material selection, sightlines and spatial planning.
The earlier these considerations are resolved, the greater the design freedom.
At Modus Fireplaces, we have spent more than four decades working alongside architects and interior designers on bespoke fireplace projects. From private residences and penthouses to leading hotels and hospitality spaces, one principle remains consistent: the most successful fireplaces are designed as part of the architecture from the outset, rather than introduced at the end.
So what should architects and interior designers consider before concept sign-off?
1. Start with what the fireplace needs to do
Before choosing a fireplace model or even a fuel type, establish the role the fire will play within the space.
1. Is it primarily intended to provide warmth?
2. Is it a visual focal point?
3. Should it help define different zones within an open-plan interior?
4. Does it need to be viewed from several directions?
5. Could it connect two adjoining spaces?
6. Is the priority authentic flame, architectural form, ease of operation or a combination of all three?
These questions fundamentally affect fireplace specification.
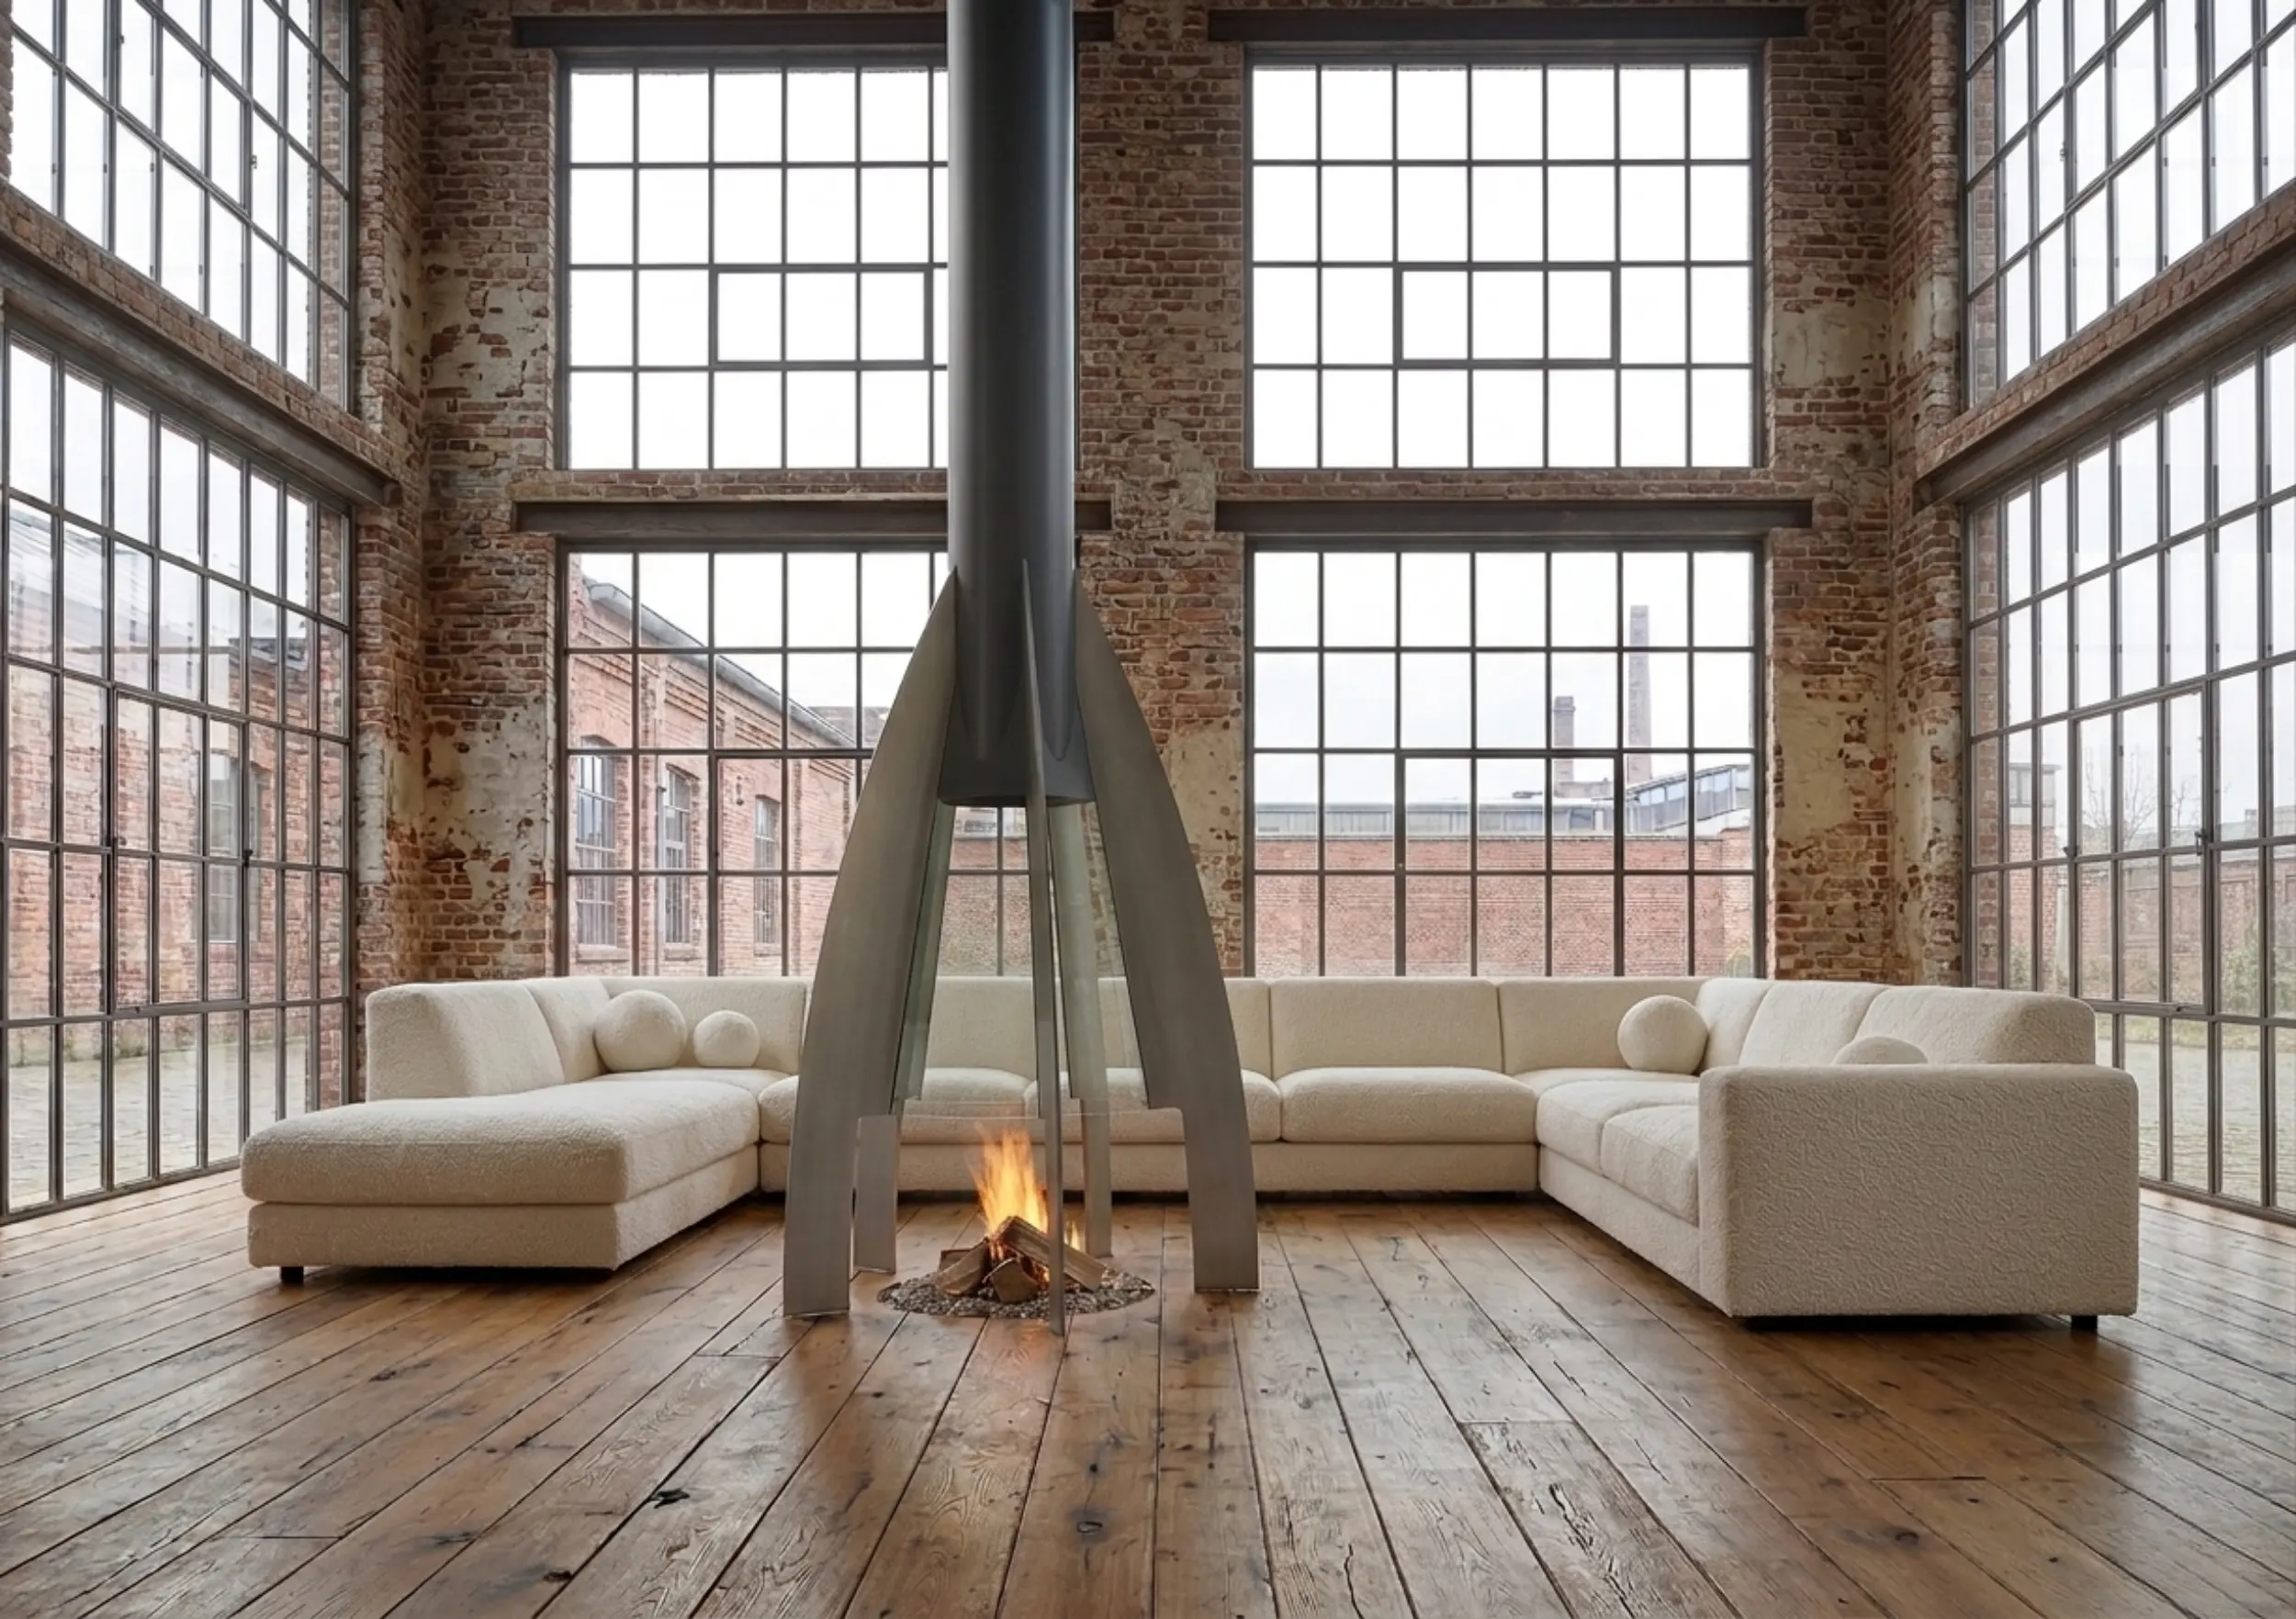
A double-sided fireplace, for example, can become an architectural divider between two areas while maintaining visual connection between them. A suspended fireplace can occupy the centre of an open-plan or double-height room without blocking sightlines. A long linear fireplace may instead become part of a wider architectural wall or bespoke joinery composition.
Thinking first about the role of the fireplace, rather than the product, often results in a much stronger design.
2. Choose the fireplace technology early
One of the biggest developments in contemporary fireplace design is the range of technologies now available.
A traditional chimney is no longer a prerequisite for incorporating a fireplace into a space.
Depending on the project, designers can now consider gas, wood, bioethanol and electric or holographic fireplace technologies, each with different requirements and advantages.
Gas fireplaces
Gas remains an important choice where a controllable real flame, strong visual effect and convenient operation are required. Depending on the fireplace and building, the design may require a conventional flue, balanced flue or another engineered extraction solution. The burner, fireplace dimensions and flue strategy therefore need to be considered together.
Bioethanol fireplaces
Bioethanol can offer considerably greater freedom because it can produce a real flame without a traditional chimney or flue.That makes bioethanol particularly useful in spaces where installing conventional flue infrastructure would be difficult or where architectural flexibility is a priority.
Flueless, however, does not mean specification-free. Burner size, room volume, ventilation, heat output, surrounding materials and how the fireplace will be operated all need to be carefully assessed.
Wood-burning fireplaces
For suitable projects, wood provides an authentic flame experience but brings additional requirements around flue design, combustion air, installation and relevant regulations.
These considerations can have a significant impact on the wider architecture, which makes early specification particularly important.
Electric and holographic fireplaces
Where combustion, fuel supply or a flue is undesirable, increasingly sophisticated electric and holographic technologies can offer another route.
At Claridge's Hotel in London, for example, Modus installed a suspended Focus fireplace within the André Fu-designed Residence using holographic flame technology. The solution retained the sculptural form of a suspended fireplace without requiring gas or a flue.
The point is not that one technology is universally better than another. The correct fireplace technology is the one that best resolves the aesthetic, technical and operational requirements of the individual project.
3. Resolve the flue and ventilation strategy before it dictates the design
One of the most common misconceptions around fireplace design is that the fire itself can be selected independently of the wider building.
In reality, a real-flame fireplace forms part of a system.
1. Where does combustion air come from?
2. Does the fireplace require a flue?
3. Where can that flue travel?
4. Can it terminate in the required location?
5. What ventilation does the room require?
6. How does the fireplace interact with the wider mechanical strategy?
7. Can the proposed architecture accommodate the necessary infrastructure without compromising the design?
These questions are much easier to answer while plans, ceilings and service routes are still developing.Once the architectural package is fixed, the available solutions can become considerably narrower. This is particularly important in hospitality projects, apartments, complex refurbishments and highly serviced contemporary homes, where numerous systems may already be competing for limited space.
4. Consider heat before designing the surrounding interior
A fireplace and its immediate surroundings must be designed together.
This becomes especially important when architects and interior designers want to incorporate fire alongside:
- televisions
- bespoke joinery
- natural stone
- specialist plaster
- timber
- metal finishes
- artwork
- glazing
- upholstered surfaces
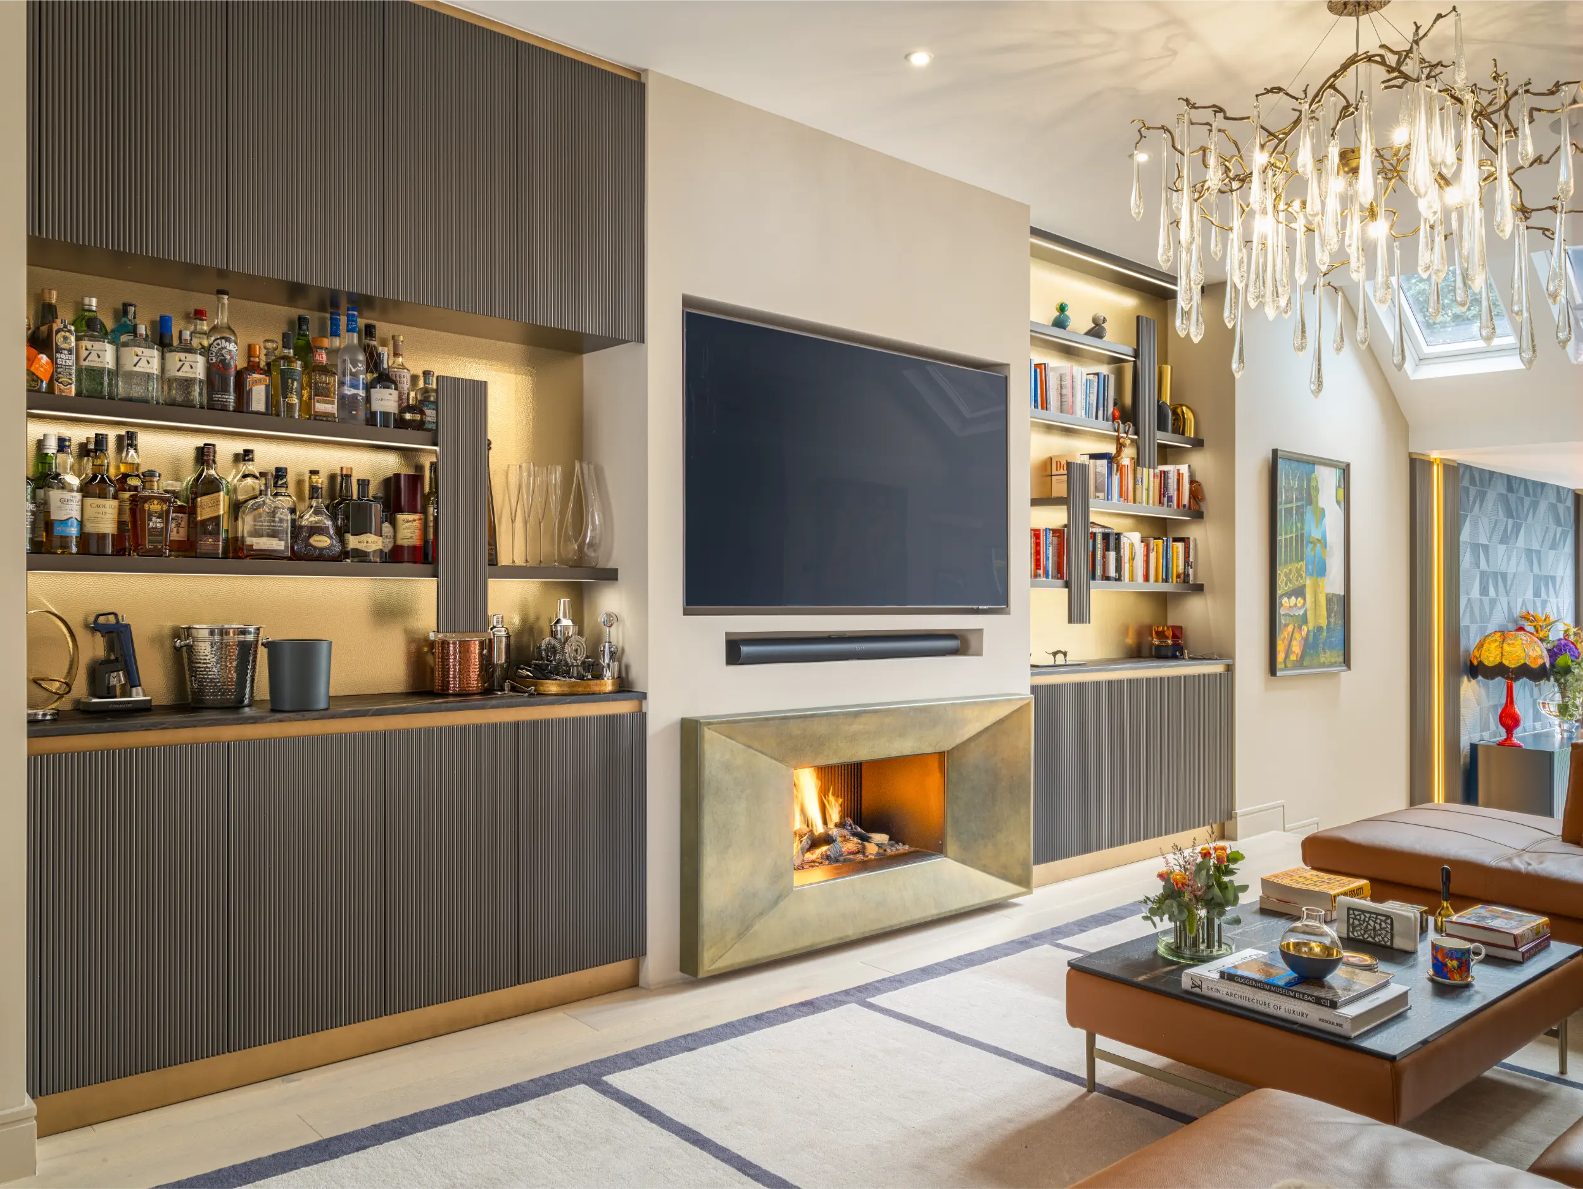
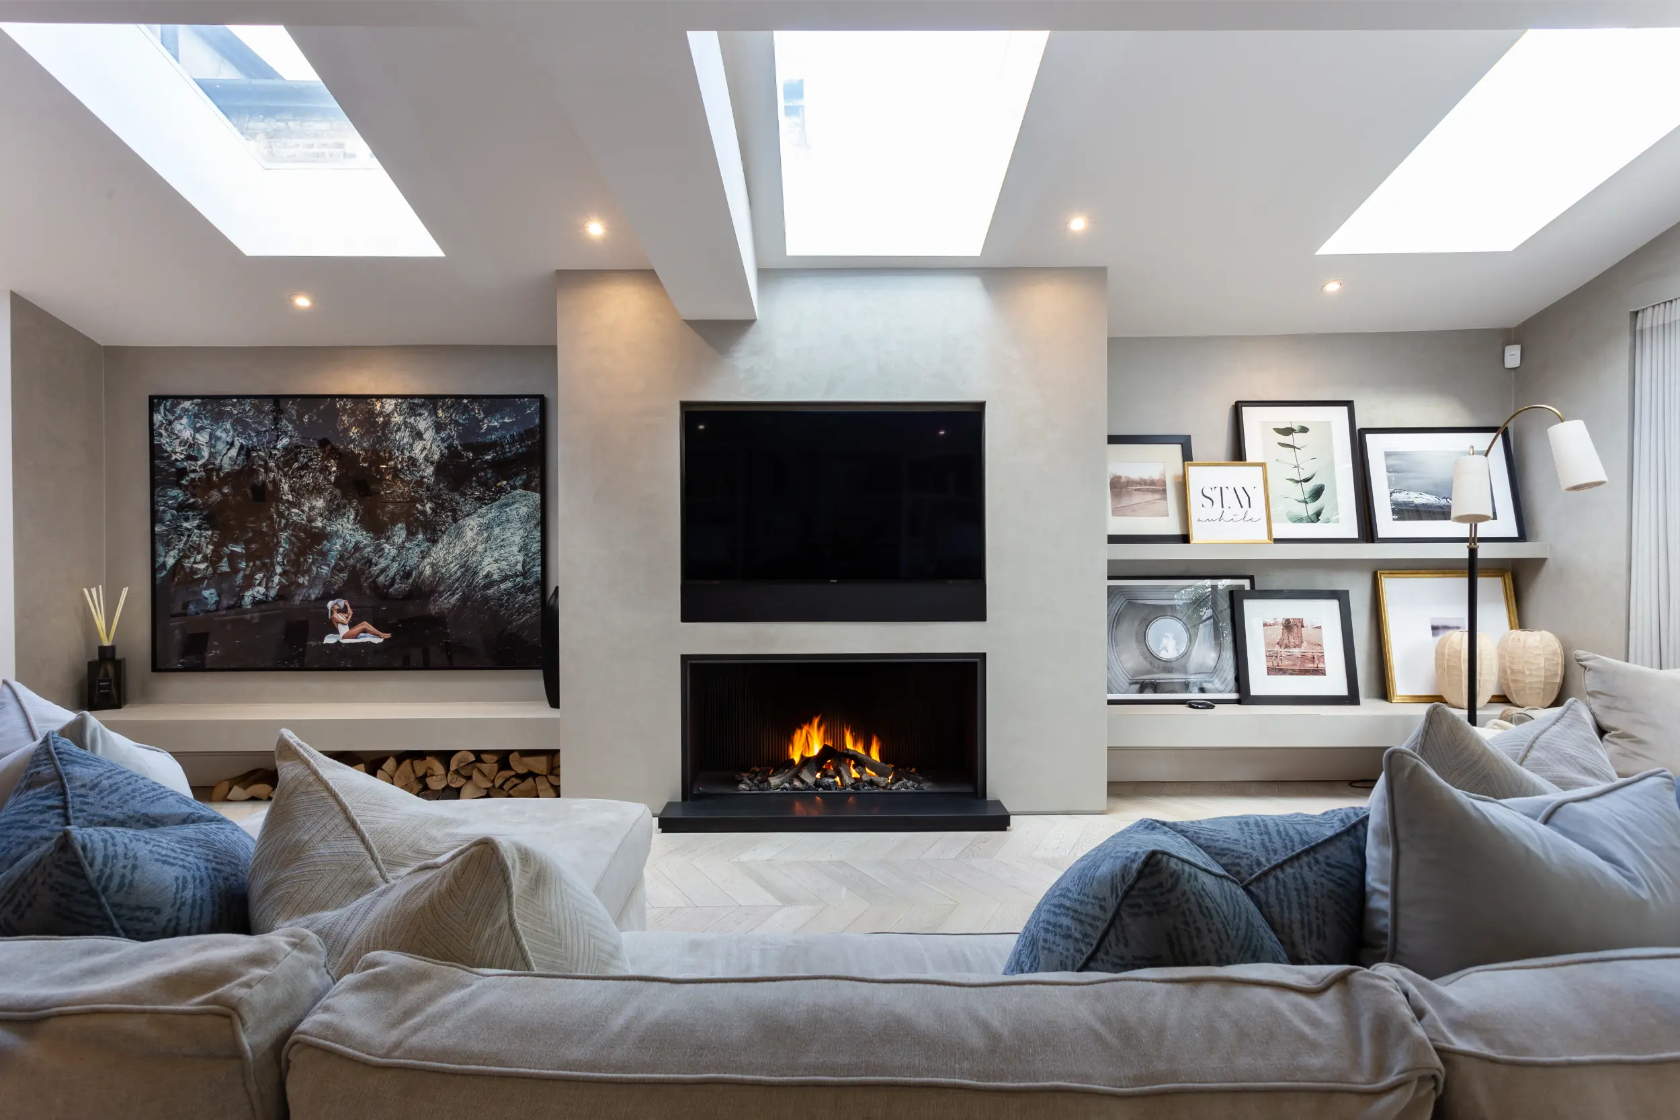
One of the most common examples is the contemporary fireplace and media wall. A television can often be incorporated above a fireplace, but it needs to be designed correctly. Fireplace type, heat output, recesses, ventilation, distances and the construction of the surrounding wall all influence how heat reaches the television and neighbouring materials.
The answer is therefore rarely simply: "Can we put a TV above the fireplace?"
The better question is: How do we design the fireplace and media wall together so that both work properly?
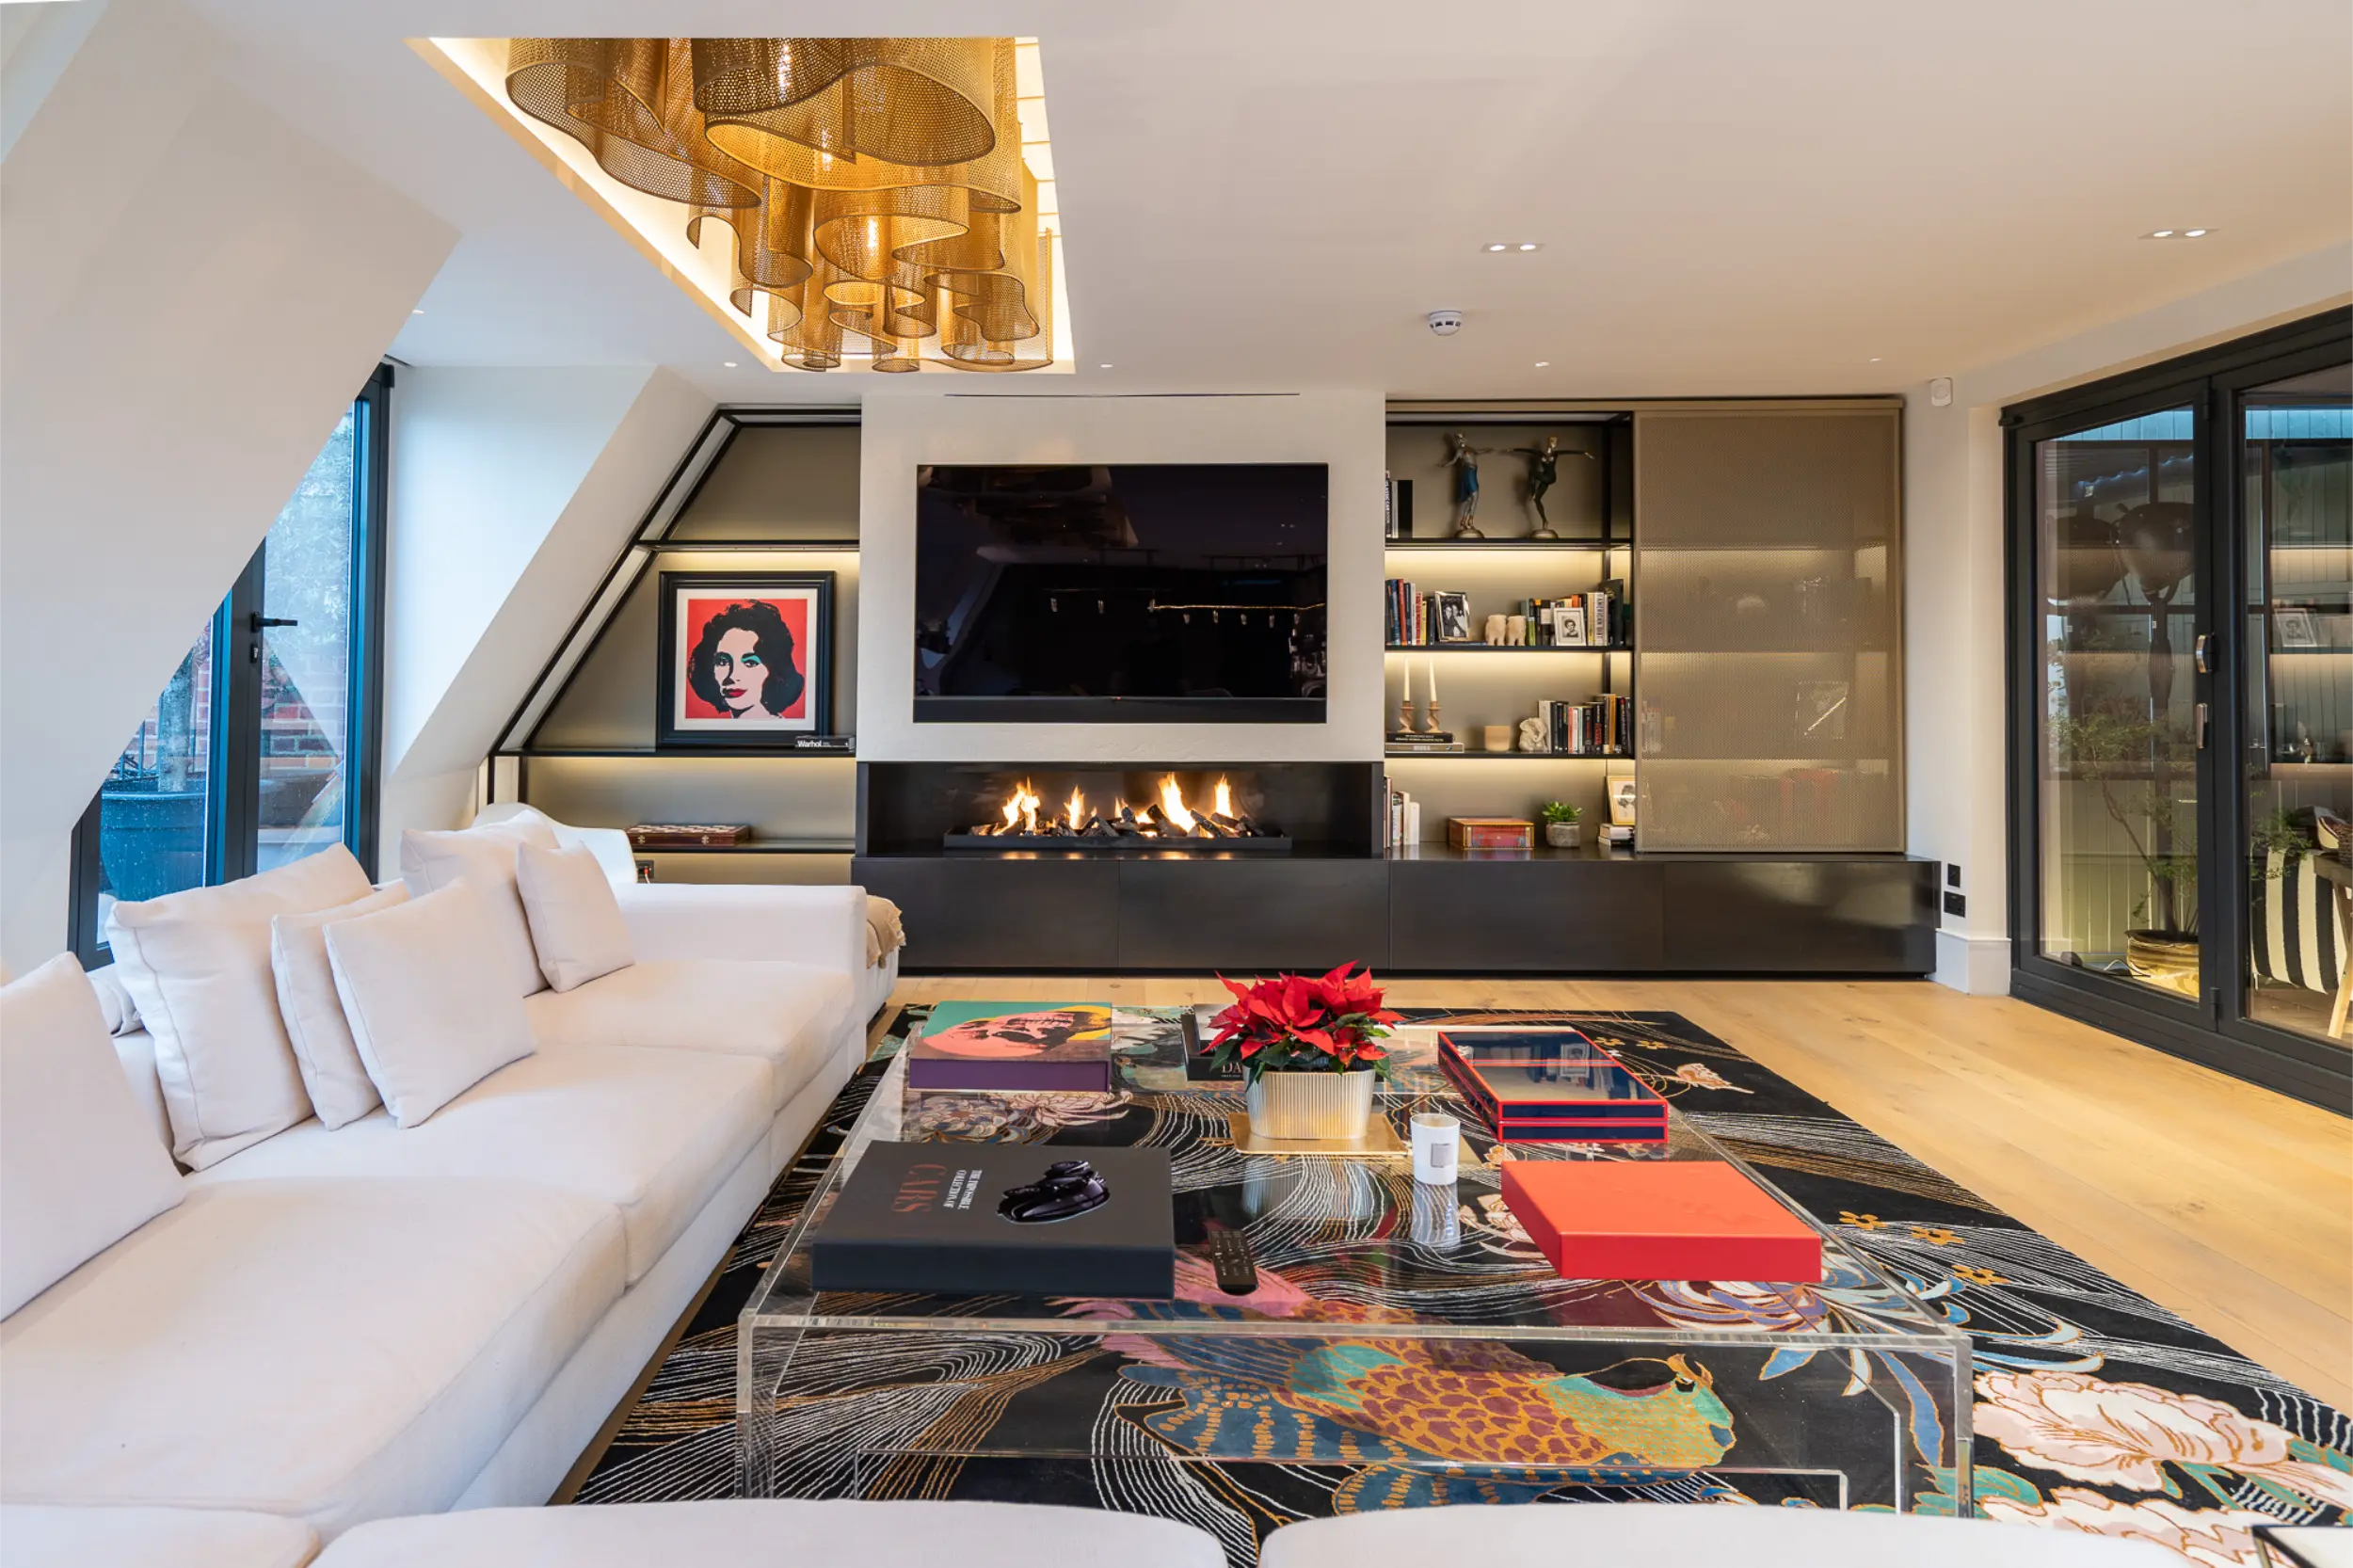
At a recent Wimbledon residential project, Modus worked alongside interior designer Laura Hammett to create a bespoke linear gas fireplace set flush with the floor and aligned with the television above. The fireplace, black panelling and media wall were conceived as a single architectural composition rather than separate elements.
5. Suspended fireplaces require structural thinking
Few fireplace types illustrate the importance of early specification better than a suspended fireplace. By removing the conventional fireplace from the wall and placing fire within the room itself, suspended fireplaces can create an extraordinary architectural focal point. But doing so means considering more than aesthetics.
The fireplace structure, support above, overall dimensions, weight, flue or fuel technology, clearances and relationship with the ceiling all need to be resolved. This is particularly relevant in double-height interiors, where the scale of the fireplace needs to relate successfully to both the human scale of the room and the architecture above.
Early involvement gives the project team significantly more freedom to design the structural and ceiling conditions around the fireplace rather than finding a solution once those elements have already been constructed.
6. A fireplace can help organise space
Fireplace specification should also form part of spatial planning. In larger interiors, fireplaces increasingly perform an architectural role beyond simply sitting against a wall.
A double-sided fireplace can create separation without complete enclosure. It can define a lounge on one side and dining area on another, connect a bedroom and sitting room, or allow the same flame to be experienced from two different environments.
Likewise, a freestanding or suspended fireplace can create a central point around which furniture and circulation naturally organise themselves.
This is why we encourage designers to consider the fireplace at the same stage as major joinery, lighting and furniture layouts.
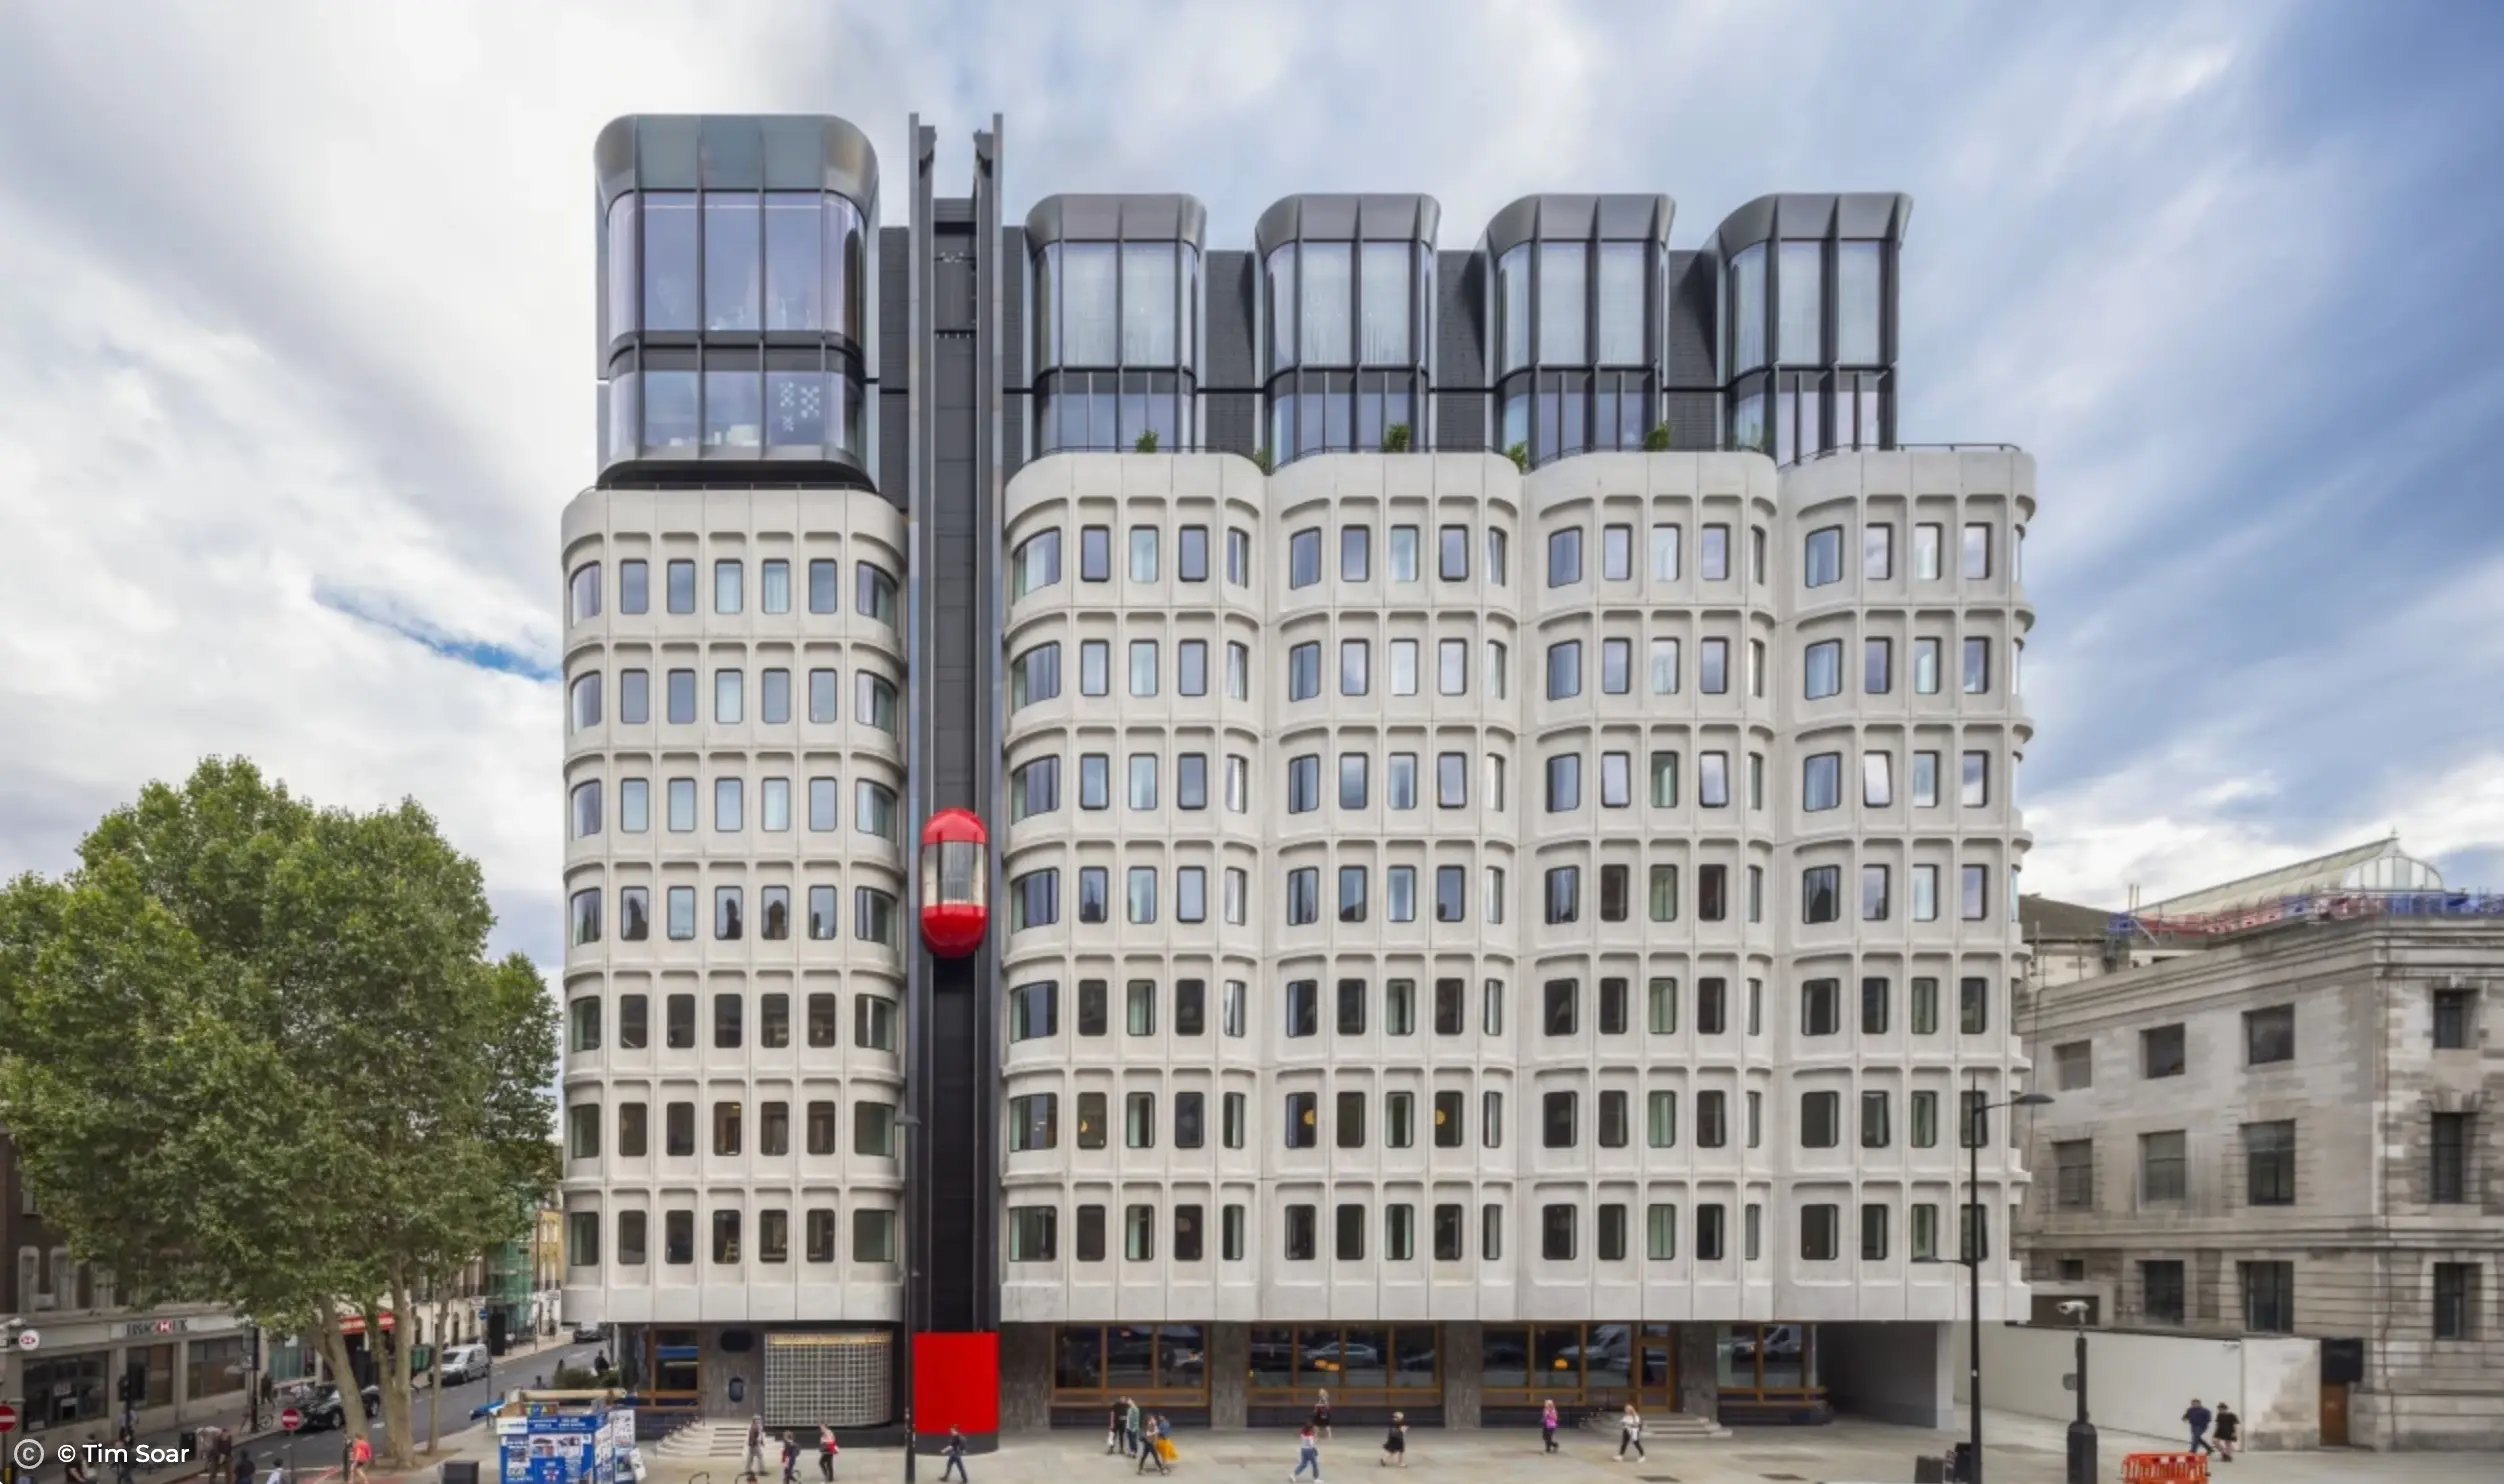
Its position may fundamentally change the way a room works. At The Berkeley Hotel in London, for example, Modus delivered five bespoke fireplaces across different areas of the hotel. Different solutions were chosen according to the requirements of each space: a bioethanol fireplace within the Cigar Lounge, double-sided fireplaces connecting bedroom and lounge areas within guest suites, and a gas fire on the outdoor terrace.
The technology followed the architecture and the way each space needed to function, rather than the same fireplace solution being applied everywhere.
7. Commercial and hospitality fireplaces have different priorities
A fireplace designed for a private residence and one intended for a hotel, restaurant, members' club or commercial interior may share the same design ambitions, but the operational brief can be very different.
In hospitality environments, designers should also consider factors such as:
- frequency and duration of use
- simplicity of operation
- control systems
- durability
- maintenance and servicing access
- guest interaction with the fireplace
- surrounding circulation
- safety and compliance
- the relationship between atmosphere and required heat output
A successful hotel fireplace needs to perform reliably night after night while remaining completely integrated into the design language of the interior. This is another reason why fireplace specification should form part of the early design conversation rather than being treated purely as a decorative selection.
8. Materials cannot be specified on appearance alone
Bespoke fireplace design offers enormous freedom in materiality. Stone, marble, brass, bronze, steel, specialist plaster, concrete and other finishes can all form part of a fireplace design, but their suitability depends on where and how they are being used.
Materials close to a heat source need to be considered not just aesthetically but technically.
Their response to temperature, expansion, fixing method, joints, substrate and proximity to the burner may all affect the detail.
This is particularly important where the design intention is minimal and the fireplace is expected to disappear seamlessly into bespoke joinery or architectural finishes.
The most successful details are usually those in which the fireplace designer, architect, interior designer and relevant trades resolve these interfaces collaboratively.
9. Bespoke fireplace design should begin before the shape is fixed
There is an understandable tendency to think that "bespoke" means taking an existing fireplace and changing its dimensions or finish.
It can mean much more. A truly bespoke fireplace can be designed around the architecture itself: its proportions, viewing angles, materials, required flame pattern and the way the room is intended to function.
At Modus, previous projects have ranged from highly tailored linear fires and sculptural suspended fireplaces to an eight-metre double-sided fireplace and fireplaces designed to rise from below floor level.
Where projects have unusual proportions or ambitious architectural requirements, speaking to a fireplace specialist before the design is fixed can often reveal possibilities the project team may not otherwise have considered.
What should be decided before concept sign-off?
As a practical starting point, architects and interior designers should ideally establish the following as early as possible:
1. What role will the fireplace play?
Heating, atmosphere, focal point, room divider or architectural centrepiece?
2. Where should it sit?
Against a wall, within joinery, between spaces, centrally positioned or suspended?
3. From where should the flame be visible?
One side, two sides, three sides or 360 degrees?
4. What fireplace technology best suits the project?
Gas, wood, bioethanol, electric or holographic?
5. What infrastructure is required?
Fuel supply, electricity, flue, extraction and ventilation.
6. What are the structural implications?
Particularly for suspended, oversized or fully bespoke fireplaces.
7. Which materials will surround the fireplace?
Including joinery, stone, metal, plaster and heat-sensitive elements.
8. Is anything being positioned above or alongside the fireplace?
For example televisions, artwork or specialist finishes.
9. How will the fireplace be operated and maintained?
Especially important within hospitality and commercial environments.
These decisions do not require every visual detail to be finalised.They simply ensure that the architecture preserves the right possibilities.
Frequently asked questions about fireplace specification
When should a fireplace be specified?
Ideally, a fireplace should be considered during the concept or early design stage, particularly where it affects structure, flue routes, ventilation, joinery, ceilings or building services. Early specification generally provides greater freedom over fireplace type, position and design.
Does a modern fireplace need a chimney?
Not necessarily. Some gas systems use specialist flue solutions, while bioethanol fireplaces can produce a real flame without a traditional chimney or flue. Electric and holographic fireplaces also do not require combustion flues. The correct solution depends on the building and project requirements.
Can a TV be installed above a fireplace?
Often, yes, but the fireplace and media wall should be designed together. Heat output, fireplace construction, ventilation, recesses, surrounding materials and the television manufacturer's requirements all need to be considered before the detail is finalised.
Can a fireplace be used as a room divider?
Yes. Double-sided fireplaces are particularly effective within open-plan interiors because they can define separate areas while maintaining sightlines and visual connection between them.
What is the best fireplace for a hotel or commercial interior?
There is no single fireplace type that is best for every commercial environment. Fuel type, operational requirements, heat output, ventilation, maintenance, safety, position and design intent all need to be assessed. The most appropriate solution is one specified around the individual project.
Design the fire with the architecture
For architects and interior designers, early fireplace specification is ultimately about preserving design freedom.
Resolve the basic technical questions while the architecture is still fluid and almost anything can be explored: a fireplace suspended in the centre of a double-height room, a linear flame integrated seamlessly into a media wall, a double-sided fire connecting two spaces or a completely bespoke fireplace conceived specifically for the project.
Leave those decisions until the room around the fire has already been designed, and the architecture begins to dictate what is possible. The fireplace should not be an appliance added to a finished interior. At its best, it is part of the architecture itself.
Modus Fireplaces works with architects, interior designers and project teams from early-stage feasibility through bespoke design, technical detailing, project management and installation.
Book a Lunch and Learn or speak to one of our Design Consultants.