Clearview, Surrey
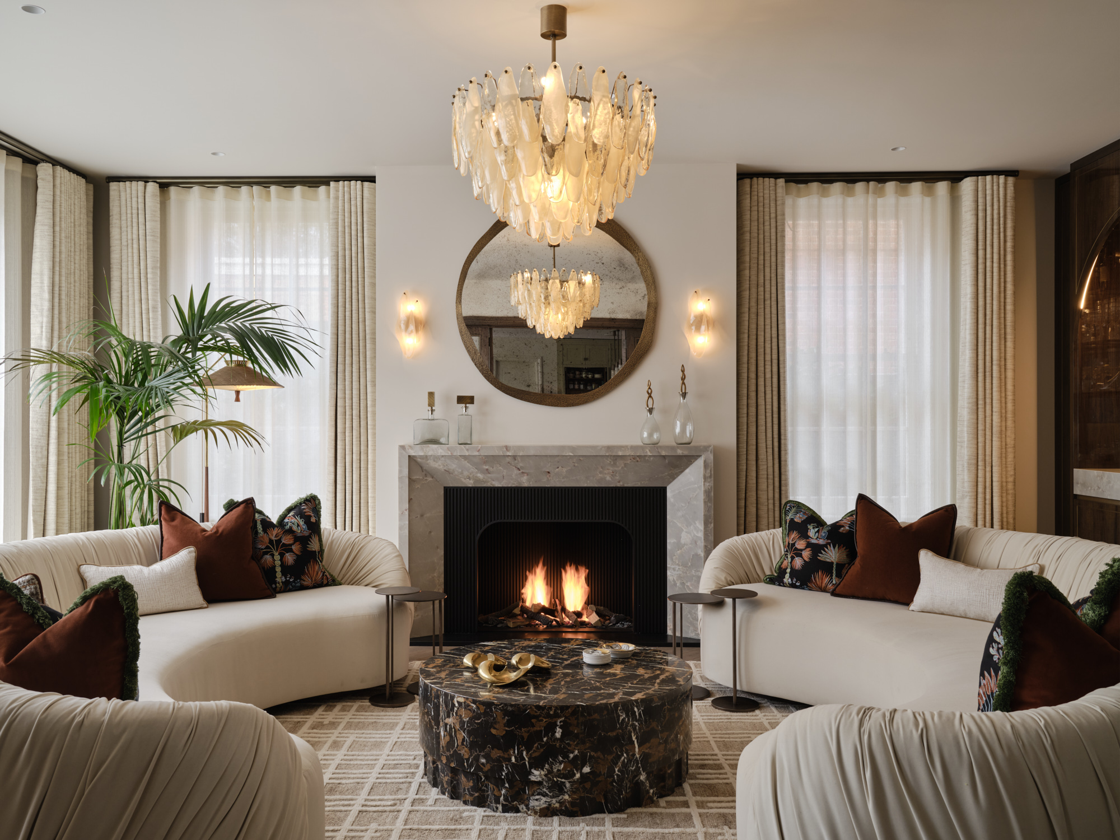
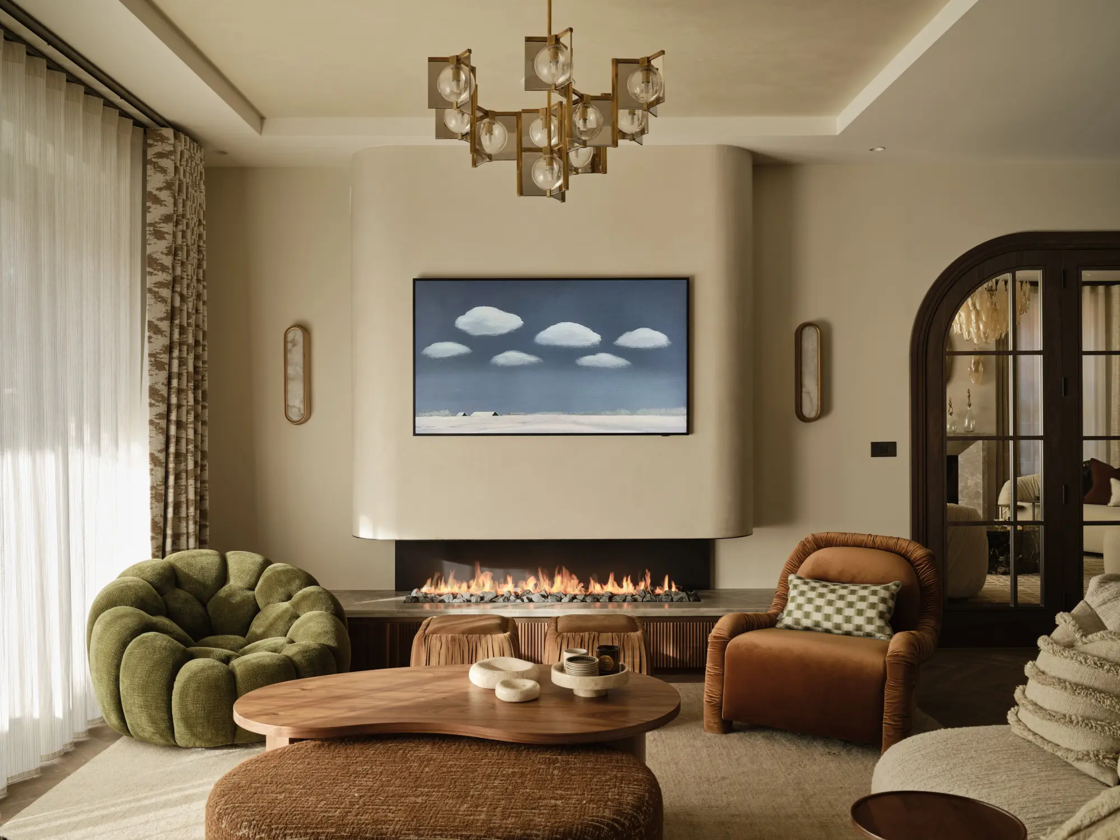
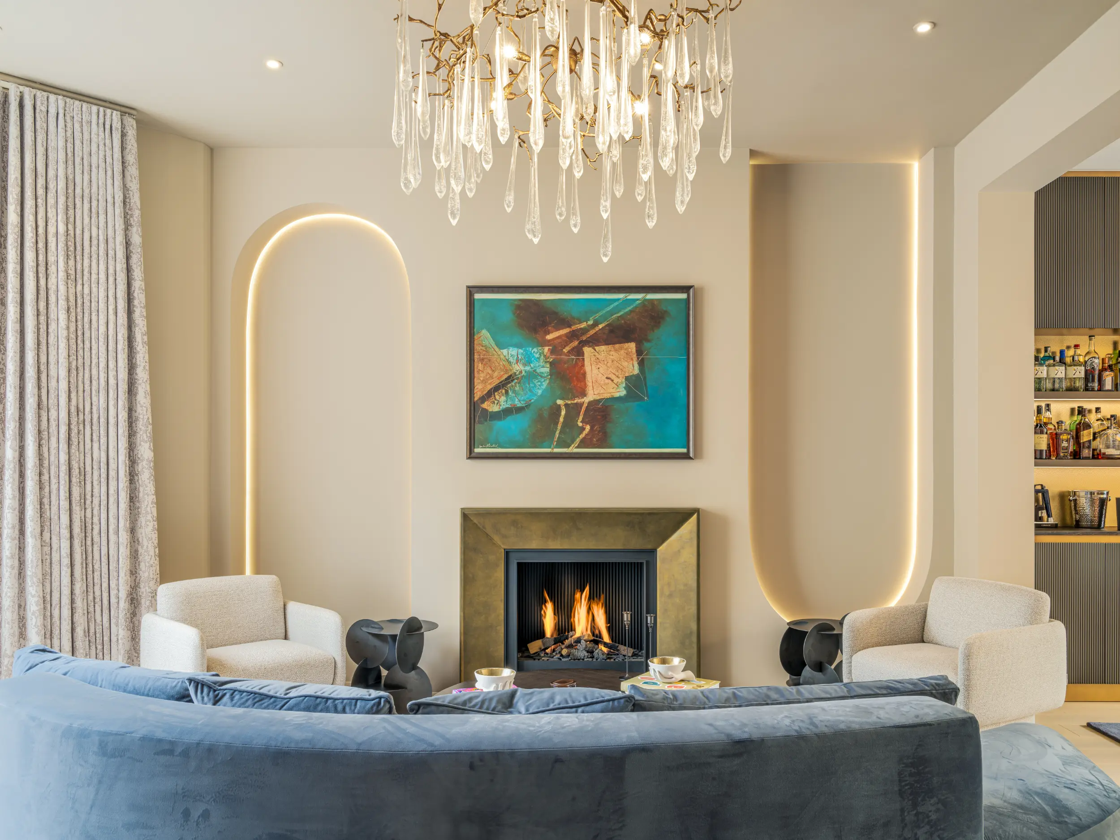
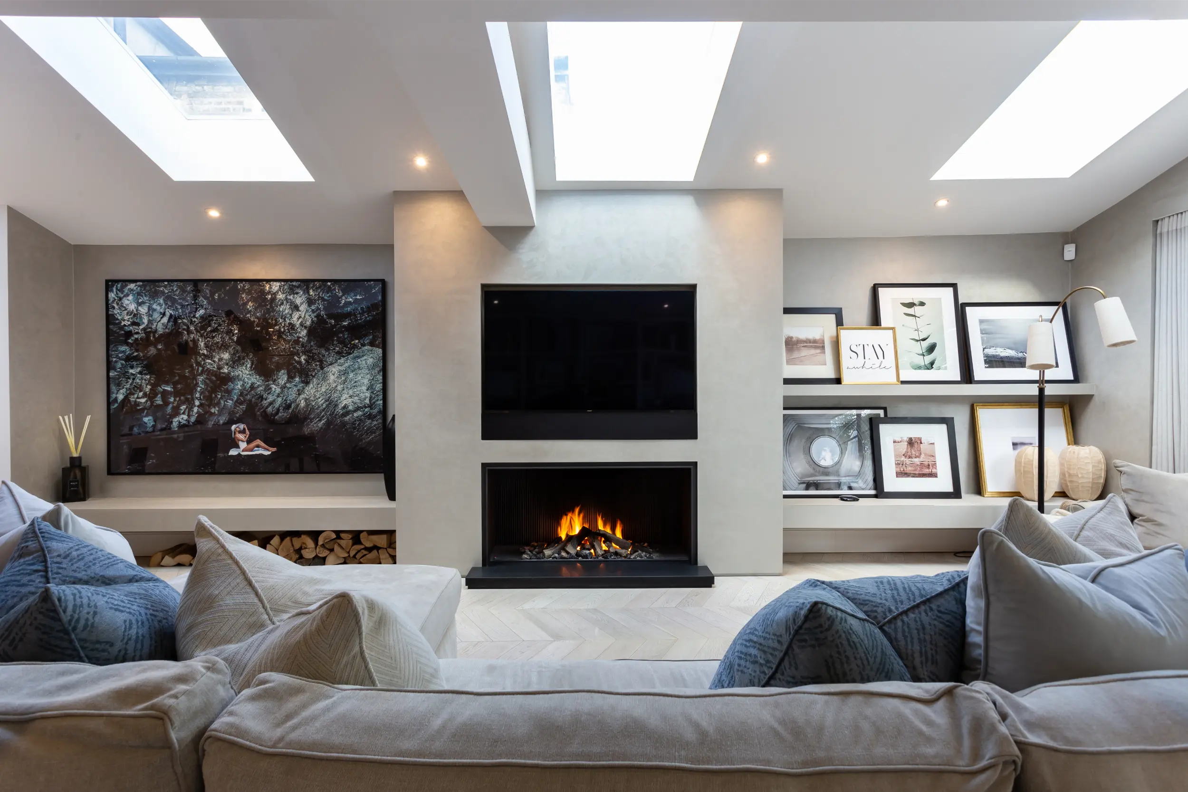
At Clearview, a Surrey family home by interior designer Bell Lowry Design, Modus Fireplaces designed and installed bespoke gas fireplaces across the main living spaces. Conceived as sculptural anchors within the interior, each fireplace was developed as an integral architectural feature, resolved in proportion, materiality, and performance.
Create architectural focal points rather than purely functional heat sources
Integrate fireplaces seamlessly within a refined interior
Deliver two distinct designs, each tailored to its setting
Ensure cohesion with materials and spatial flow
Two bespoke gas fireplaces were developed, each responding to its environment while maintaining a unified design language
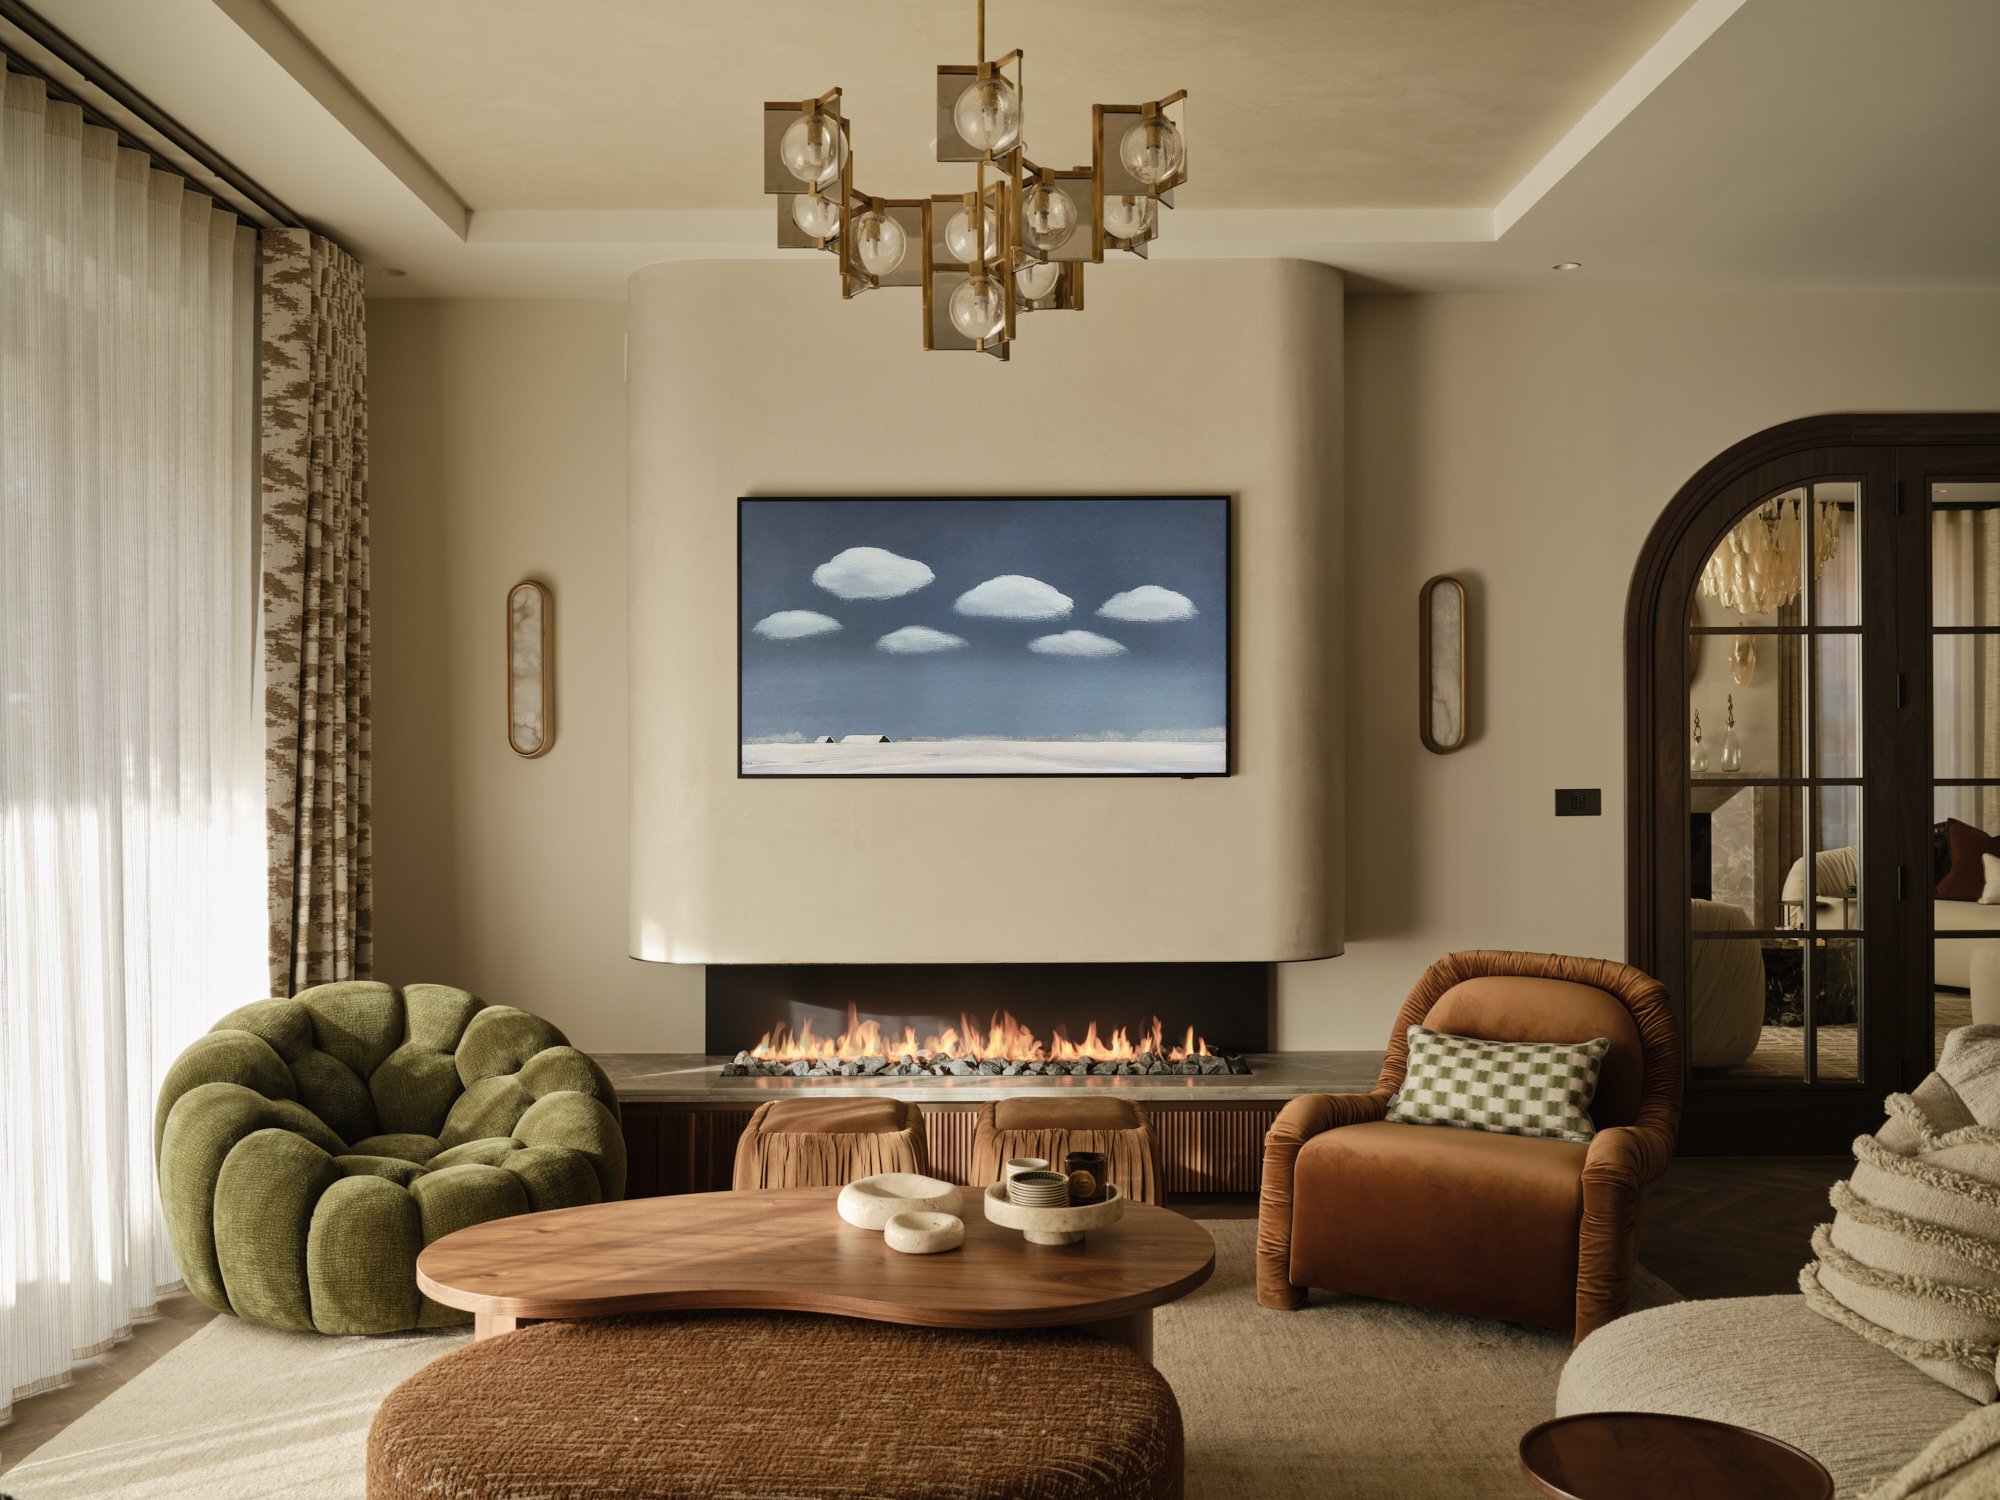
Kitchen Living Space
A long linear gas fire forms a calm horizontal anchor within the open plan space
Softly curved plaster canopy introduces a sculptural quality
Linear flame enhances the sense of width and openness
Dekton clad joinery base grounds the design
Carefully balanced proportions
Lounge Fireplace
The second fireplace offers a more expressive interpretation of a traditional form
Fluted arched fire chamber introduces texture and depth
Dekton mantel provides a refined finish
Contemporary take on a classic typology
Intimate and grounded feel
Each fireplace was designed as part of the architecture rather than added later. Working closely with the interior designer ensured alignment throughout, with careful attention given to scale, proportion and sightlines
The result is a pair of fireplaces that feel intrinsic to the home, enhancing both the character of each space and the cohesion of the overall design